Property photo 1
Property photo 2
Property photo 3
Property photo 4
Property photo 5
3 Beds
2 Baths
2,000 sqft

$299,000

2422 Sage Hollow, SANANTONIO TX, 78251

Price per sqft$149.50
Built in2002
Property size2,000 sqft
Property typeResidential

Overview

Active

New

Listed Oct 21, 2026

Updated 43h ago

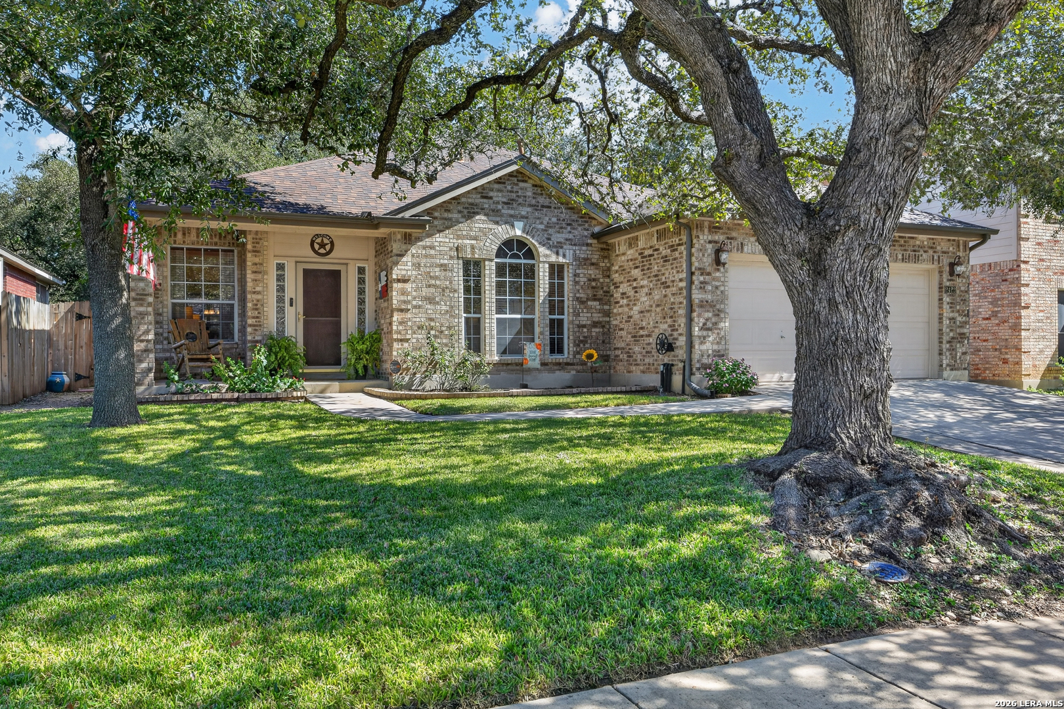
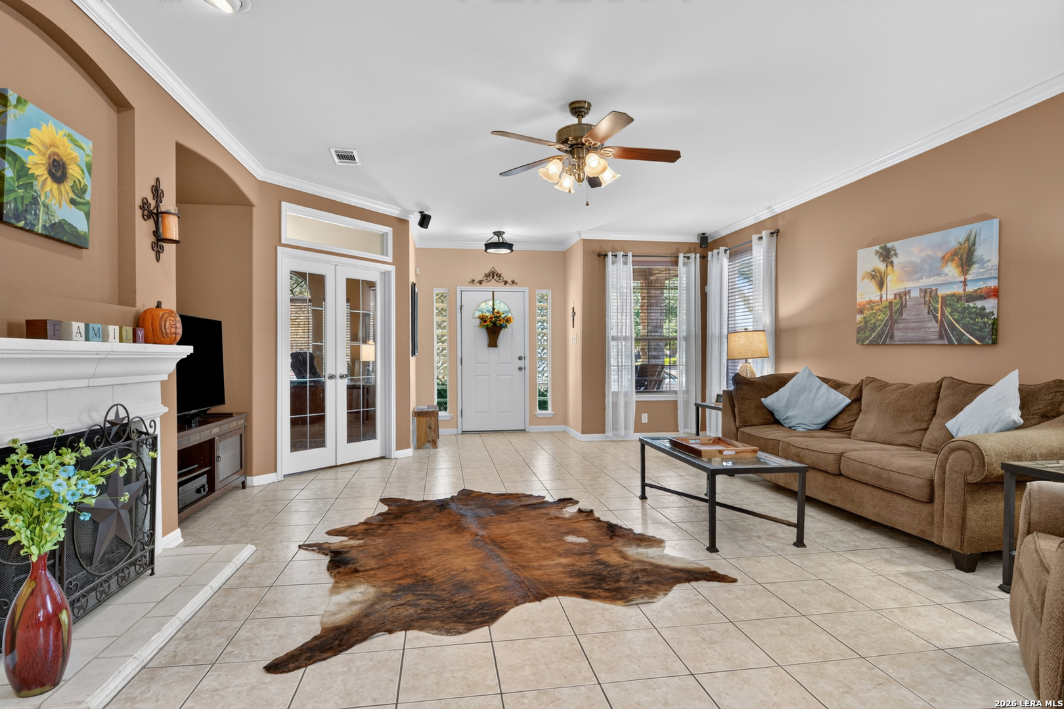
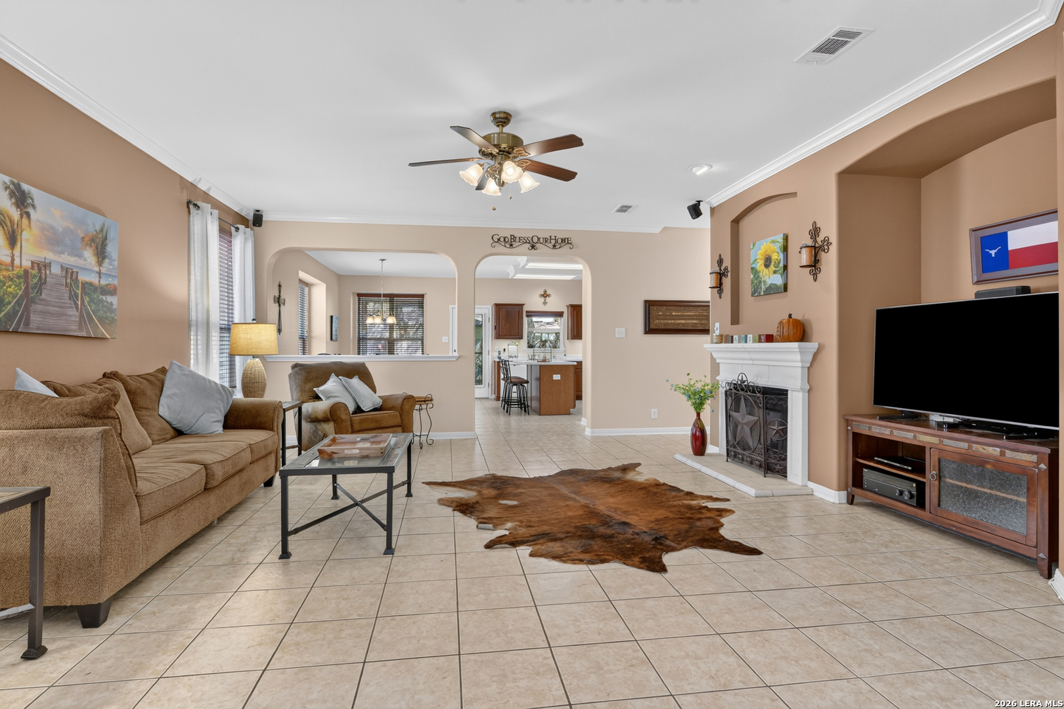
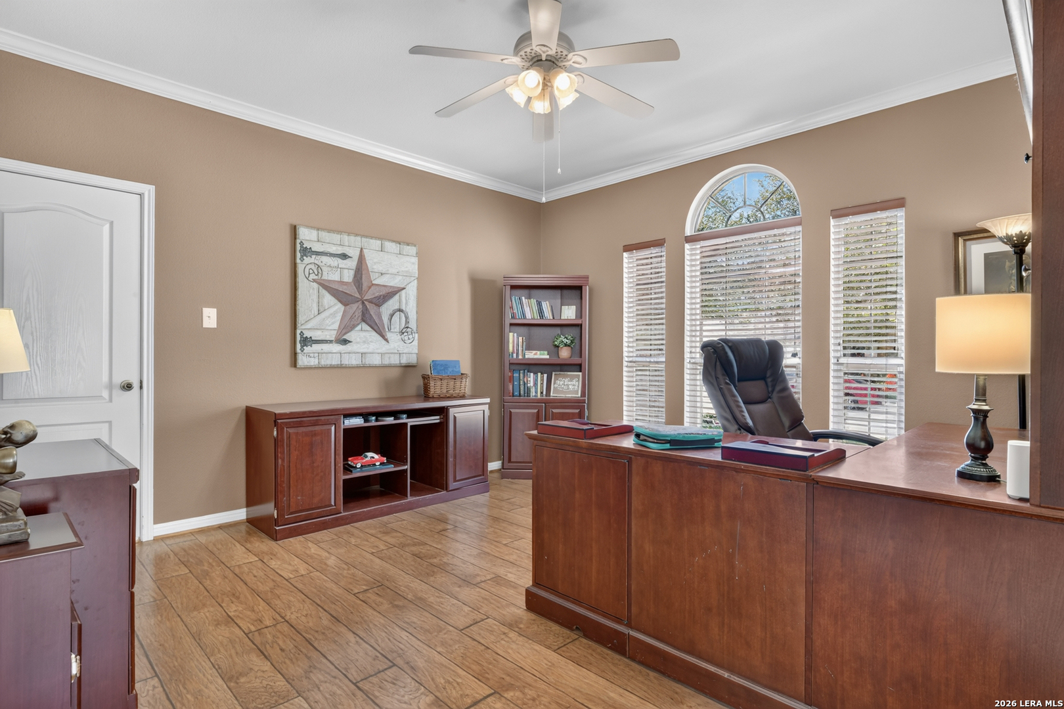
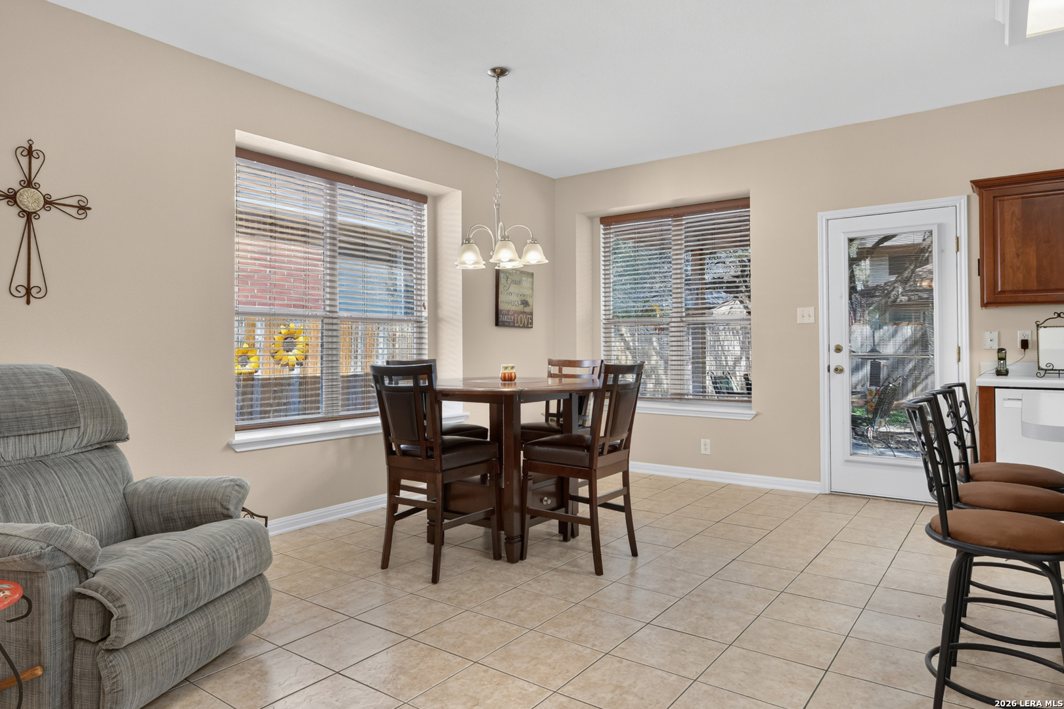
A pre-inspection has been completed on this single-story home in a gated community, offering buyers valuable information as they consider their purchase. Notable updates include an Owens Corning roof with 50-year architectural shingles, an HVAC system with UV light, kitchen range, water heater, dishwasher, RO, and water softener. Mature oak trees shade the brick exterior, while a backyard storage shed equipped with electricity adds valuable versatility. Inside, tile flooring extends through the main living areas, including a spacious living room with a fireplace, crown molding, and an open connection to the dining area and kitchen. A separate study with French doors, wood-look laminate flooring, and an arched window provides a dedicated workspace. The kitchen features abundant wood cabinetry, generous counter space, a center island with seating, RO, and an adjoining breakfast area with large windows overlooking the backyard and direct access to the patio. The primary bedroom features an arched window, a walk-in closet, and an adjoining bathroom with a dual vanity, garden tub, and separate shower. Two secondary bedrooms share an additional full bathroom. Outside, the extended patio includes a covered seating area with a ceiling fan and additional uncovered space beneath the canopy of mature oak trees. The backyard features rock landscaping, stepping-stone pathways, and a storage shed with electricity offering additional space for storage, hobbies, or projects. Conveniently located near shopping, schools, and access to Highways 151, 90, 410, and Loop 1604.

$1,989/mo

Est. mortgage payment based on a $299,000 home price.

All estimates are provided by Luxury Presence for informational purposes only. Actual amounts may vary.

Additional information

MLS® ID
2011068

Interior Features

Bedrooms
3
Bathrooms
2
Fireplace
Yes
Cooling
Yes
Heating
Yes
Basement
No

Exterior Features

Lot Size
0.16 Acres

Other Property Details

Taxes
$6,183
Tax Frequency
Annually
MLS provider logo

Courtesy of Melissa Stagers, M. Stagers Realty Partners

Listing Contact: (210) 305-5665

Source:  ©2026 Local Expertise Regional Access

The data relating to real estate for sale on this website comes in part from the Internet Data exchange (IDX) program of the Local Expertise Regional Access®. IDX information is provided exclusively for consumers' personal, non-commercial use and may not be used for any purpose other than to identify prospective properties consumers may be interested in purchasing. Real estate listings held by brokerage firms other than Real Broker, LLC, are indicated by detailed information about them such as the name of the listing firms. Information deemed reliable but not guaranteed. The MLS may, at its discretion, require use of other disclaimers as necessary to protect participants and/or the MLS from liability. Copyright © [[year] Local Expertise Regional Access®. All Rights Reserved.

Data last updated 4:53 AM UTC, 10/22/2026

Powered by Luxury Presence
