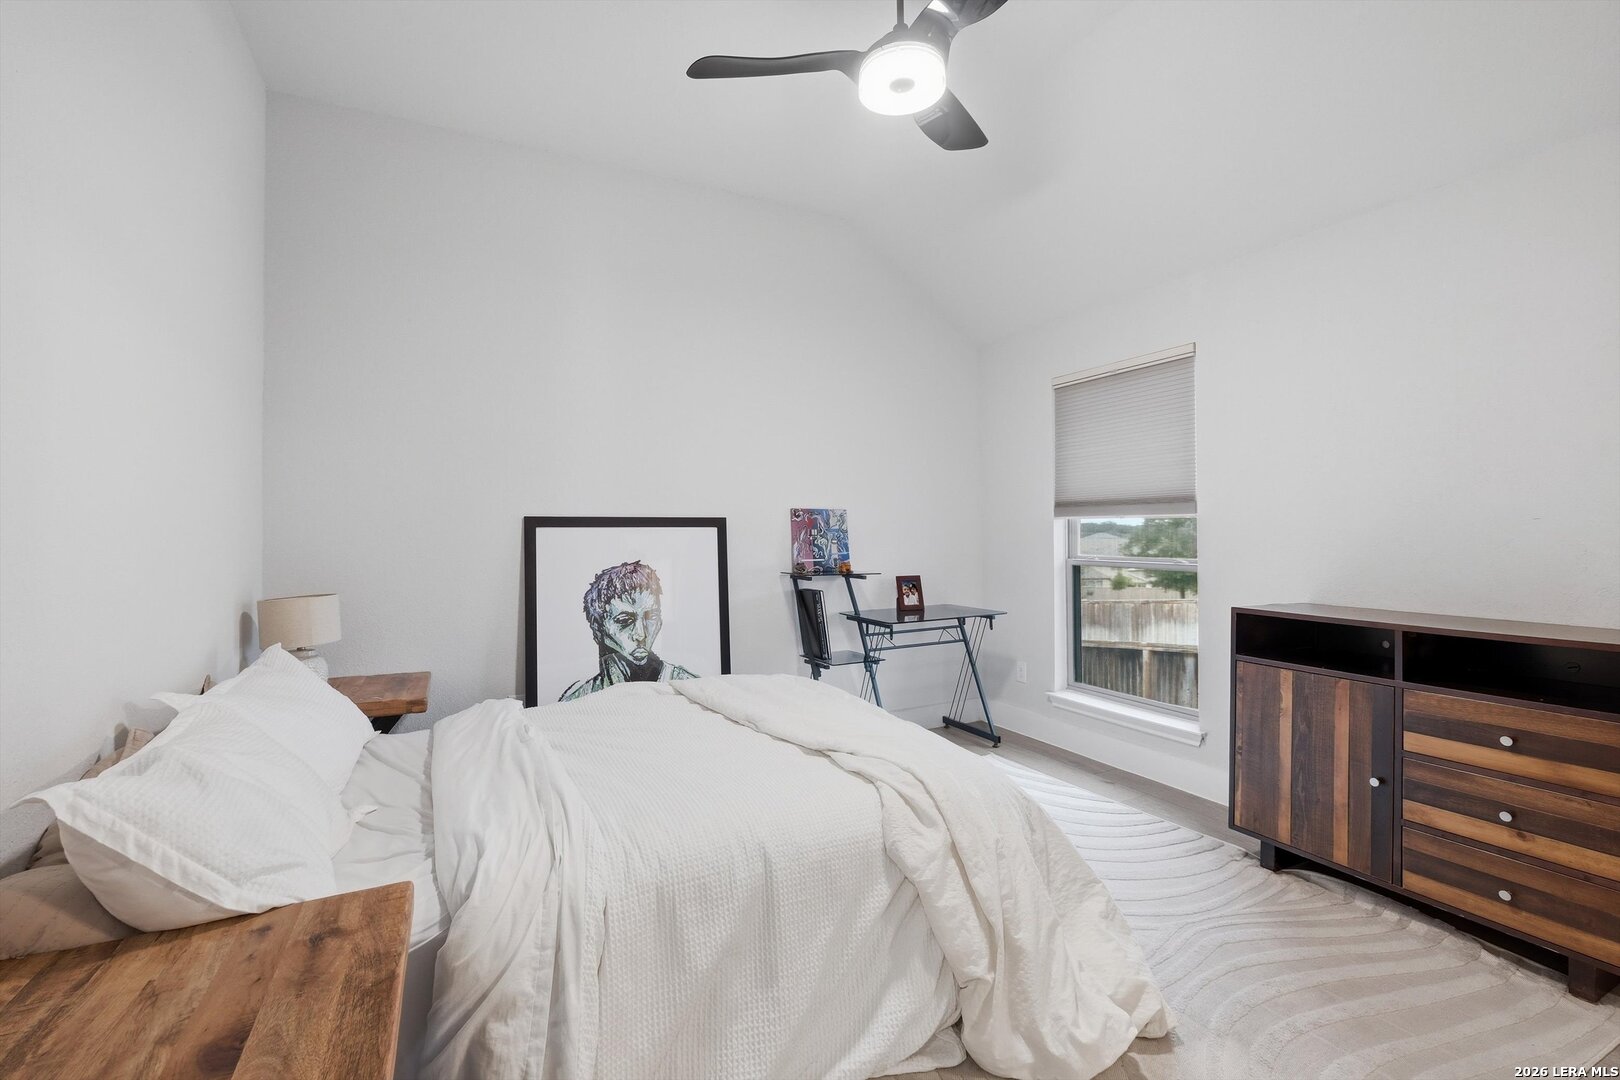
Property photo 1
Property photo 2
Property photo 3
Property photo 4
Property photo 5
4 Beds
3 Baths
2,498 sqft

$549,900

1102 Cadogan Squire, SANANTONIO TX, 78260

Price per sqft$220.14
Built in2021
Property size2,498 sqft
Property typeResidential

Overview

Active

New

Listed Oct 22, 2026

Updated 15h ago

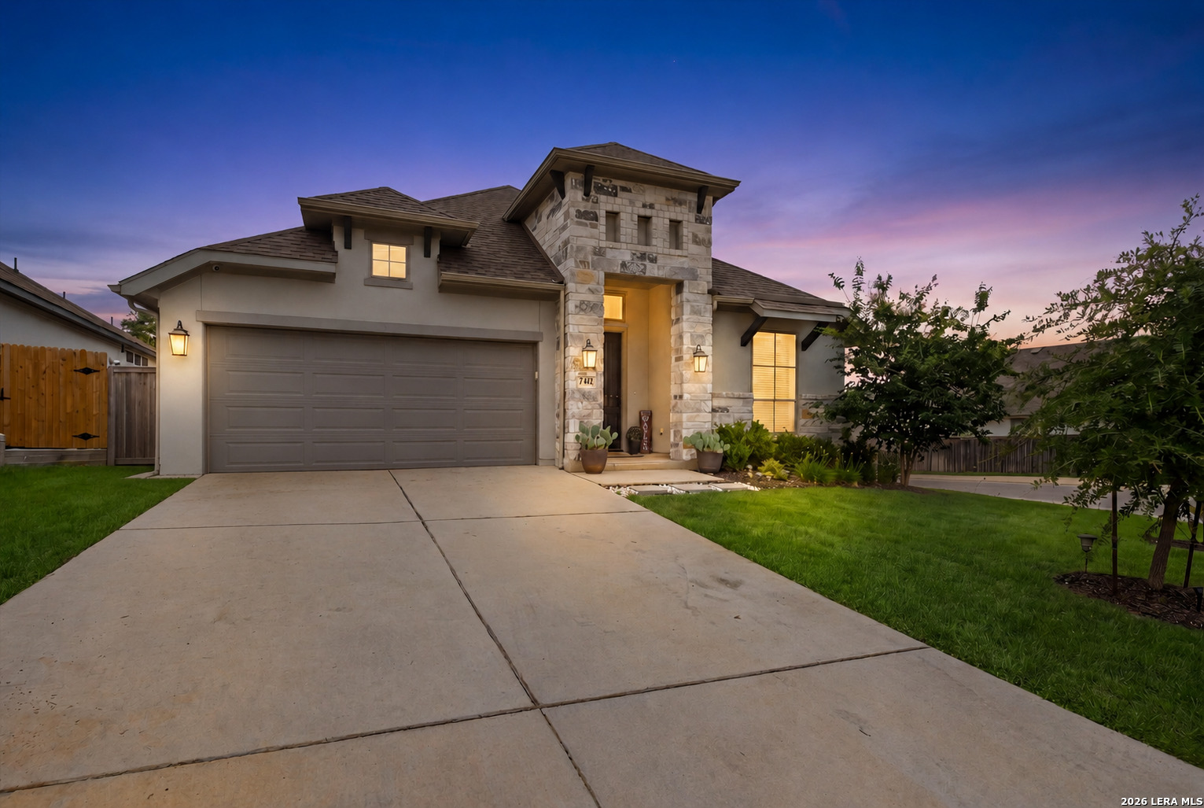
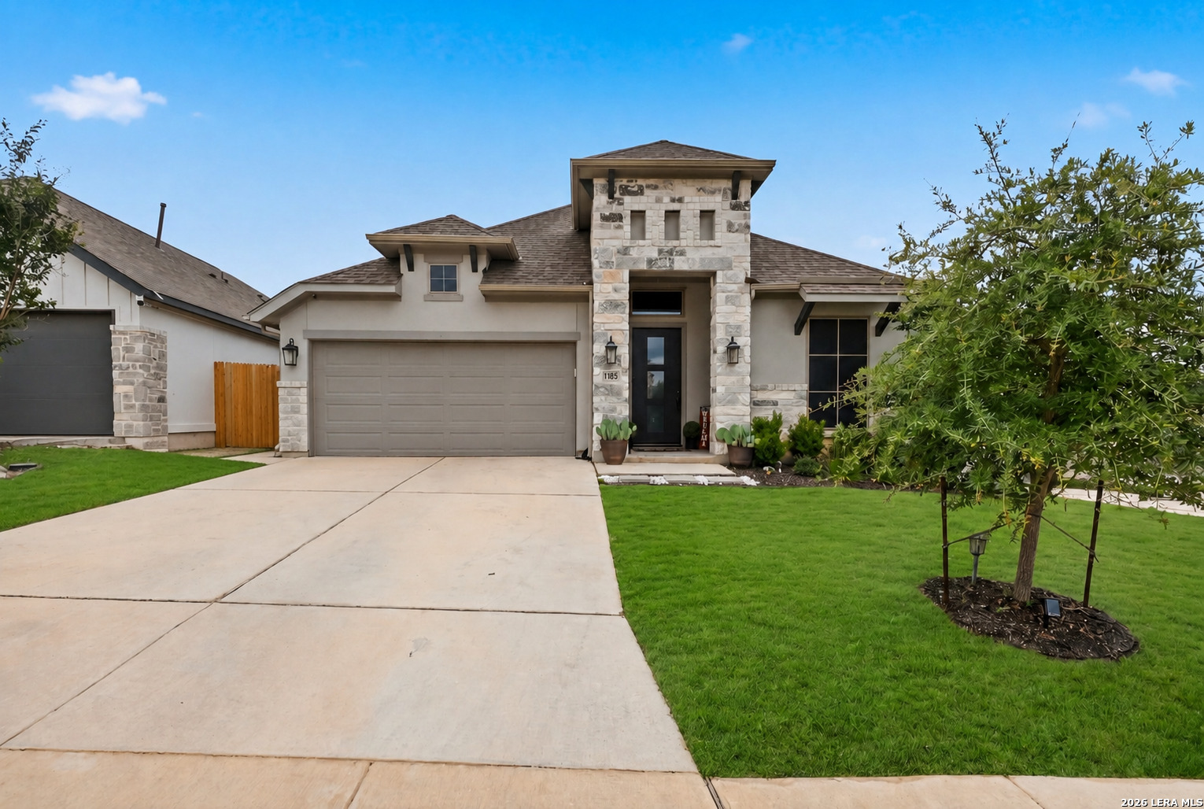
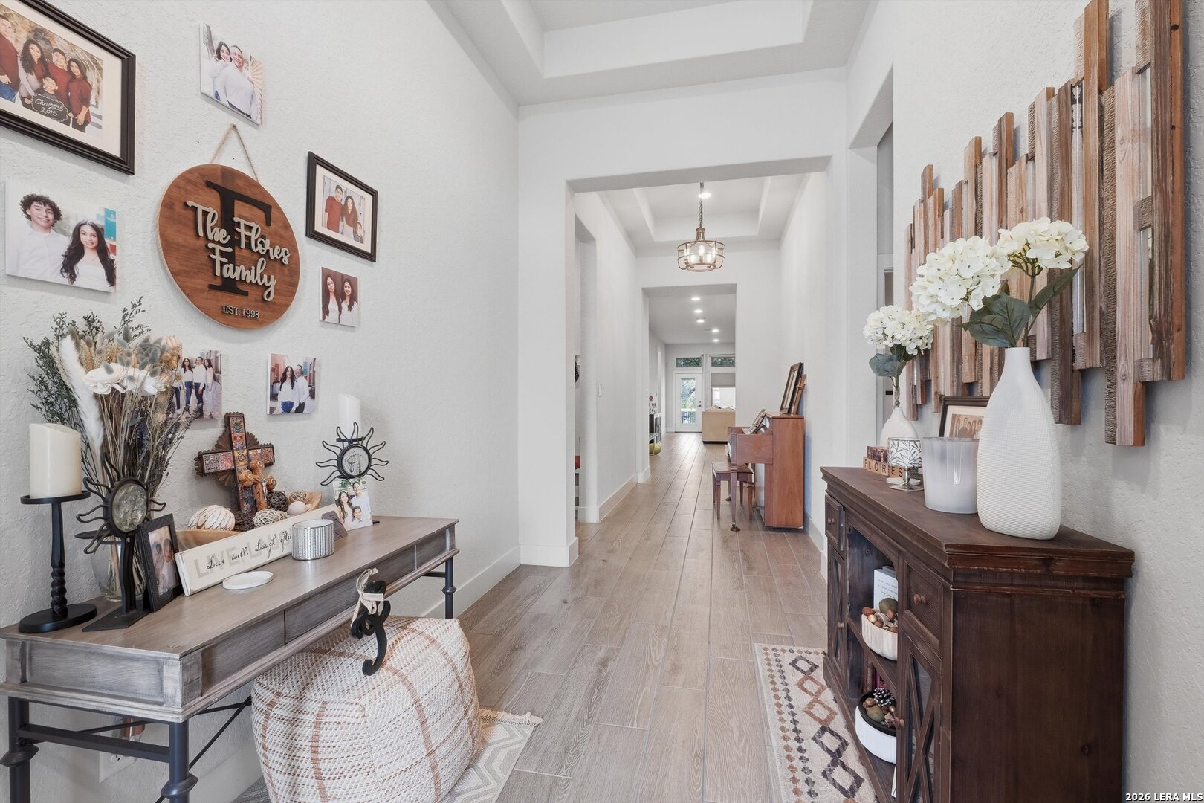
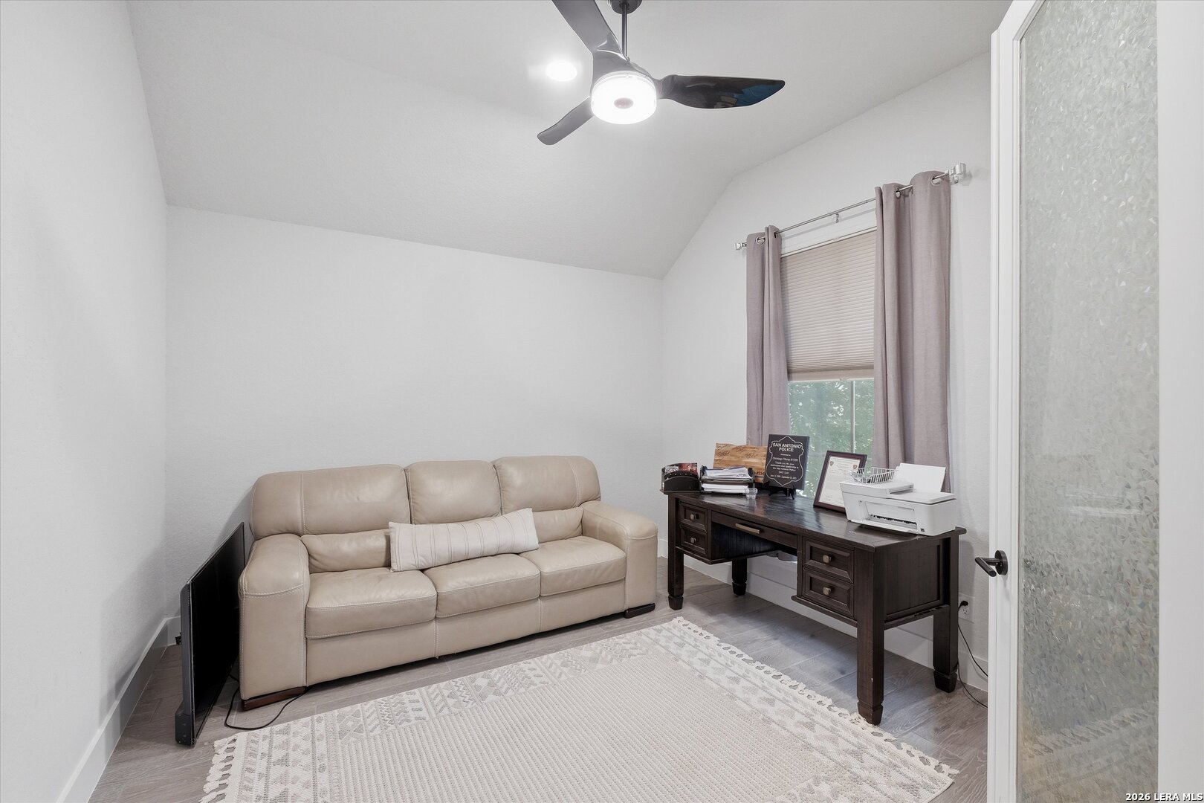
Welcome to 1102 Cadogan Squire in Sunday Creek at Kinder Ranch. Exquisitely designed and impeccably maintained, this stunning 4-bedroom, 3-bath residence with a private office offers refined living on a premium corner lot. Thoughtfully curated with upscale finishes and timeless design, the home showcases wood-look tile flooring throughout, blending sophistication with everyday durability. At the heart of the home, a beautifully appointed chef's kitchen features sleek quartz countertops, an expansive island, stainless steel appliances, and custom cabinetry-perfectly suited for both intimate gatherings and grand entertaining. The open-concept design flows effortlessly into the light-filled living and dining spaces, where soaring ceilings, a striking fireplace, and walls of windows create an inviting yet elevated ambiance. The luxurious primary suite serves as a private retreat, complete with a spa-inspired bath boasting a soaking tub, oversized walk-in shower, dual vanities, and generous closet space. Step outside to an expansive covered patio with sweeping, elevated views-an ideal setting for relaxing evenings or entertaining under the Texas sky. The view from the back porch is unmatched! Energy-efficient solar panels enhance both sustainability and long-term savings, while the dedicated office provides a sophisticated work-from-home environment. In the garage you'll find epoxy flooring, baseboards, and ample storage. Perfectly positioned near premier shopping, dining, and top-rated Comal ISD schools, this exceptional home seamlessly combines elegance, comfort, and modern efficiency.

$3,658/mo

Est. mortgage payment based on a $549,900 home price.

All estimates are provided by Luxury Presence for informational purposes only. Actual amounts may vary.

Additional information

MLS® ID
2025496

Interior Features

Bedrooms
4
Bathrooms
3
Fireplace
Yes
Cooling
Yes
Heating
Yes
Basement
No

Exterior Features

Lot Size
0.19 Acres

Other Property Details

Taxes
$10,108
Tax Frequency
Annually
MLS provider logo

Courtesy of Matthew Bell, Keller Williams Heritage

Listing Contact: (210) 493-3030

Source:  ©2026 Local Expertise Regional Access

The data relating to real estate for sale on this website comes in part from the Internet Data exchange (IDX) program of the Local Expertise Regional Access®. IDX information is provided exclusively for consumers' personal, non-commercial use and may not be used for any purpose other than to identify prospective properties consumers may be interested in purchasing. Real estate listings held by brokerage firms other than Real Broker, LLC, are indicated by detailed information about them such as the name of the listing firms. Information deemed reliable but not guaranteed. The MLS may, at its discretion, require use of other disclaimers as necessary to protect participants and/or the MLS from liability. Copyright © [[year] Local Expertise Regional Access®. All Rights Reserved.

Data last updated 4:40 AM UTC, 10/23/2026

Powered by Luxury Presence
