

Search

Leave a Message

Thank you for your message. I will be in touch with you shortly.

15466 Jake Crossing
15466 Jake Crossing
15466 Jake Crossing
15466 Jake Crossing
15466 Jake Crossing
15466 Jake Crossing
15466 Jake Crossing
15466 Jake Crossing
15466 Jake Crossing
15466 Jake Crossing
15466 Jake Crossing
15466 Jake Crossing
15466 Jake Crossing
15466 Jake Crossing
15466 Jake Crossing
15466 Jake Crossing
15466 Jake Crossing
15466 Jake Crossing
15466 Jake Crossing
15466 Jake Crossing
SEE ALL PHOTOS
15466 Jake Crossing
15466 Jake Crossing
15466 Jake Crossing
15466 Jake Crossing
15466 Jake Crossing
15466 Jake Crossing
15466 Jake Crossing
15466 Jake Crossing
15466 Jake Crossing
15466 Jake Crossing
15466 Jake Crossing
15466 Jake Crossing
15466 Jake Crossing
15466 Jake Crossing
15466 Jake Crossing
15466 Jake Crossing
15466 Jake Crossing
15466 Jake Crossing
15466 Jake Crossing
15466 Jake Crossing
Courtesy of Escape Realty
Sold

15466 Jake Crossing

15466 Jake Crossing, SANANTONIO, TX 78245

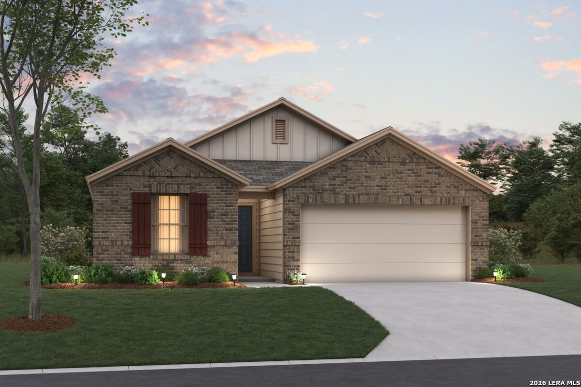
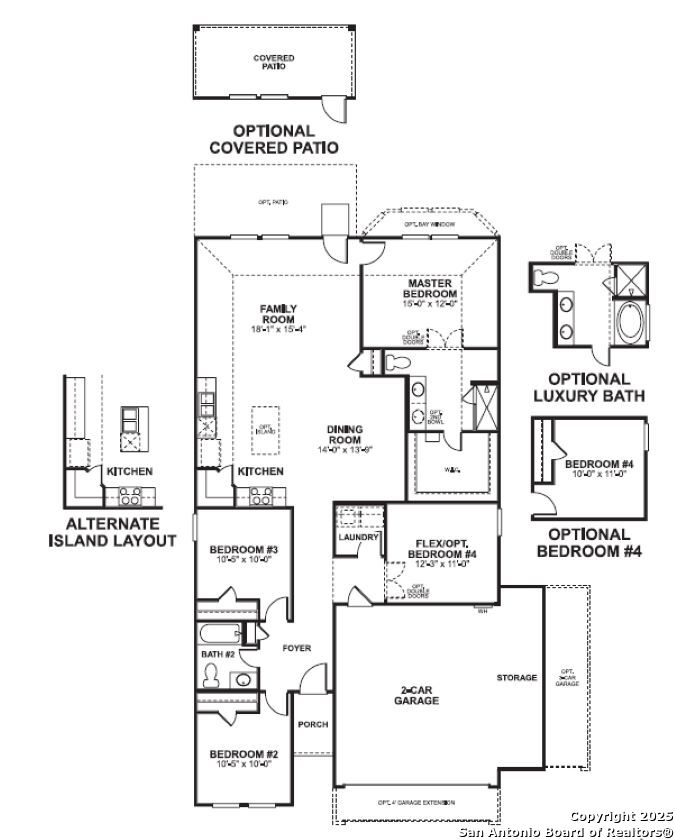
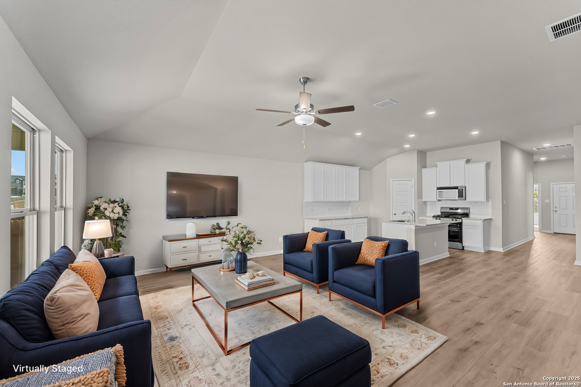
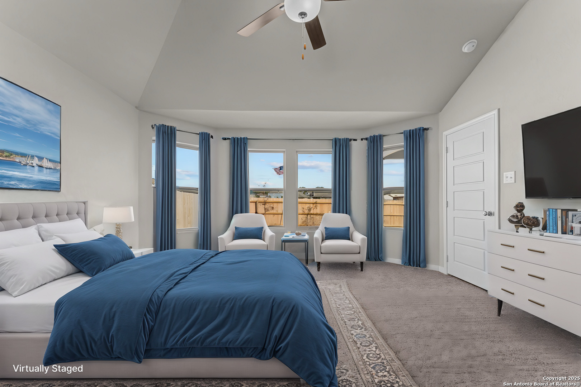
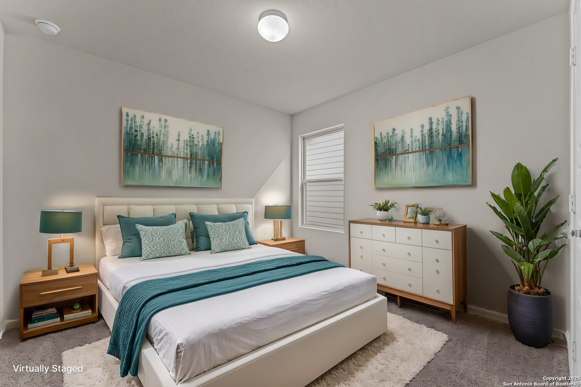
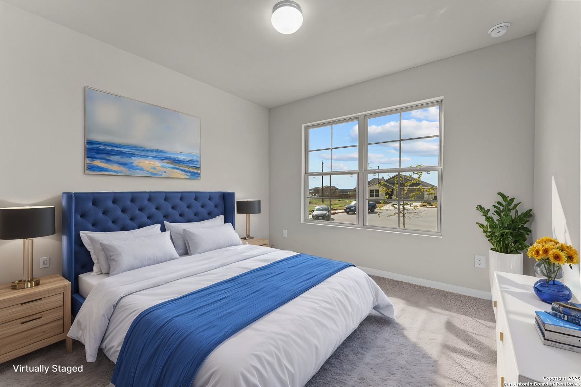
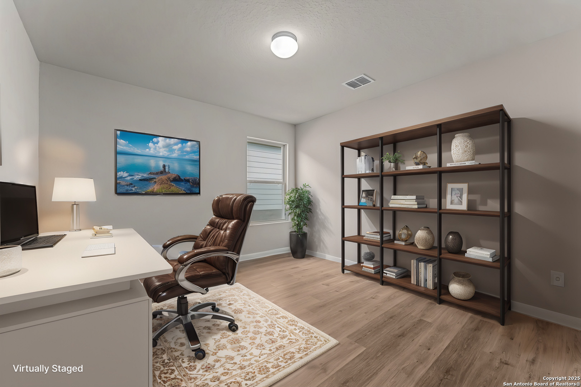
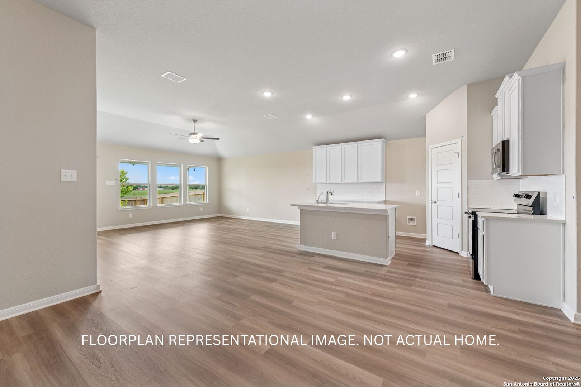
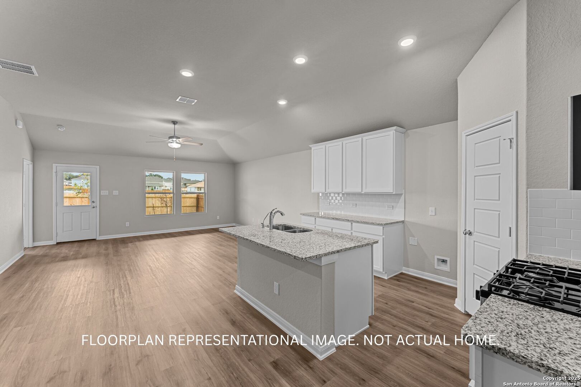
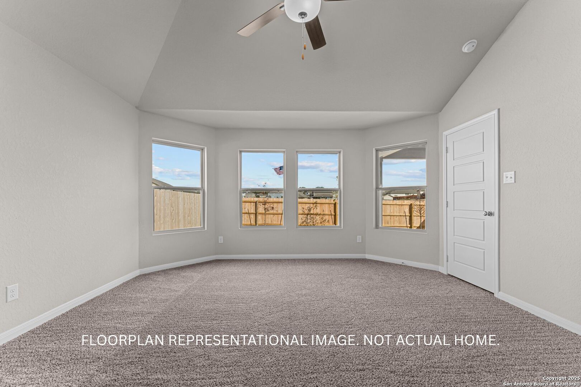
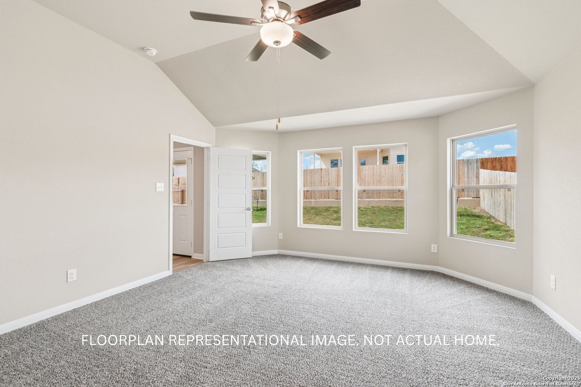
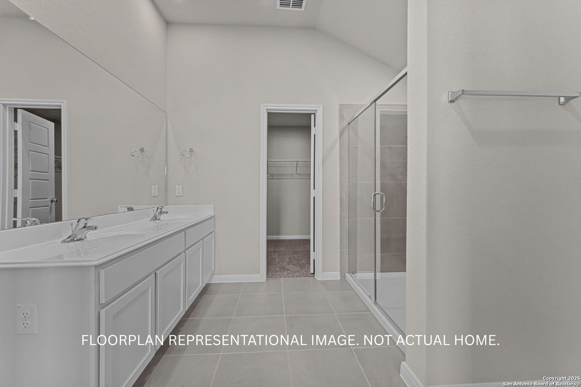
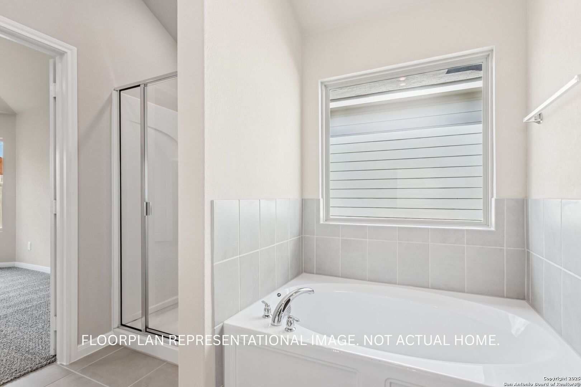
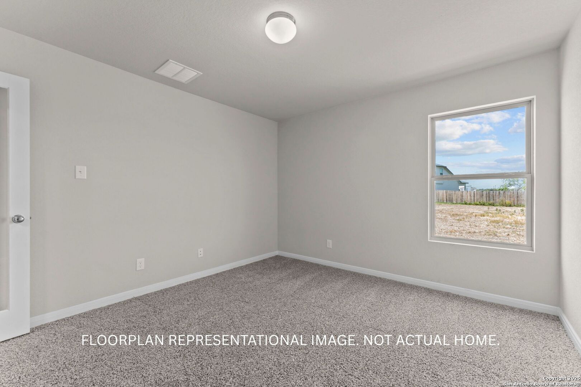
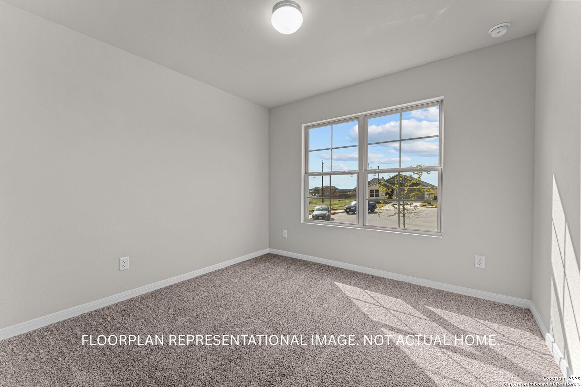
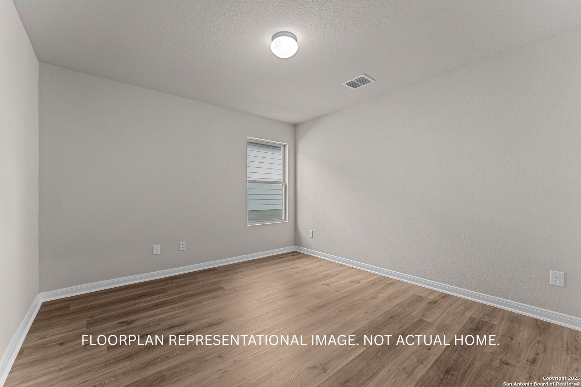
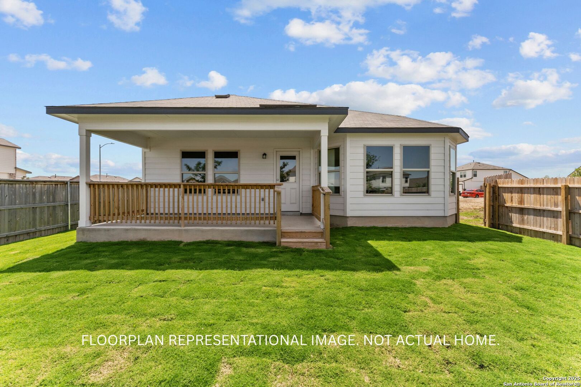
***READY NOW with Self-Guided Tour Available*** New 4-Bedroom Home for Sale in San Antonio, Texas 15466 Jake Crossing is a single-story home located in San Antonio, Texas, offering thoughtfully designed living space *** Key Features:* 4 bedrooms with owner's bedroom in its own private corner* 2 full bathrooms* 1,687 square feet of living space* Front-load garage* Open-concept living areas connecting kitchen, dining, and family spaces*** The well-planned floorplan maximizes space and natural light, creating an inviting atmosphere for daily life and entertaining. The open-concept living area seamlessly connects the main spaces, promoting easy flow and functionality throughout the home.*** Neighborhood & Location Benefits:* Close to local parks and recreational opportunities* Located in a well-planned, family-friendly neighborhood* Easy access to outdoor activities and community amenities

4
beds

2
baths

1,687 Sq.Ft. LIVING AREA

5,662.8 Sq.Ft. lot

Jacob Rocha

Jacob Rocha

Features & Amenities

Interior

  • total bedrooms4
  • Total bathrooms2
  • full bathrooms2
  • Flooring CRPT, VINYL
  • Fireplace NA
  • APPLIANCES WSHCN, DRYCN, CKTOP, BIOVN, MCOVN, GSCK, DSHWR
  • other interior Features _1 LVAR, ISLKT, WLKIN, STUDY, HGHCL, OPEN, LDYRM, WIC

Area & Lot

  • Status Sold
  • Date Sold June 29, 2026
  • Living Area1,687 Sq.Ft.
  • Total Area1,687 Sq.Ft.
  • Lot Area5,662.8 Sq.Ft.
  • MLS® ID1926732
  • TypeResidential
  • YEAR BUILT2025
  • Architecture Styles_1 STRY
  • Middle SchoolBERNAL
  • High SchoolHARLAN
  • School DistrictNORTHSIDE

Exterior

  • STORIES1
  • water SourceWTRSY, SWRSY, CITY
  • PoolNONE
  • roofCOMP
  • parking_2 GAR
  • HEAT TYPECNTRL, HTPMP
  • AIR CONDITIONING_1 CNTR
  • sewerWTRSY, SWRSY, CITY
  • SubstructureSLAB
  • HOA AmenitiesPOOL, PARK, TRAIL, COURT, BBALLCT

Financial

  • Price Upon Request
View Virtual Tour

Your Trusted Partner

Experience a hands-on, responsive approach focused on your success.

Follow Me on Instagram