Search
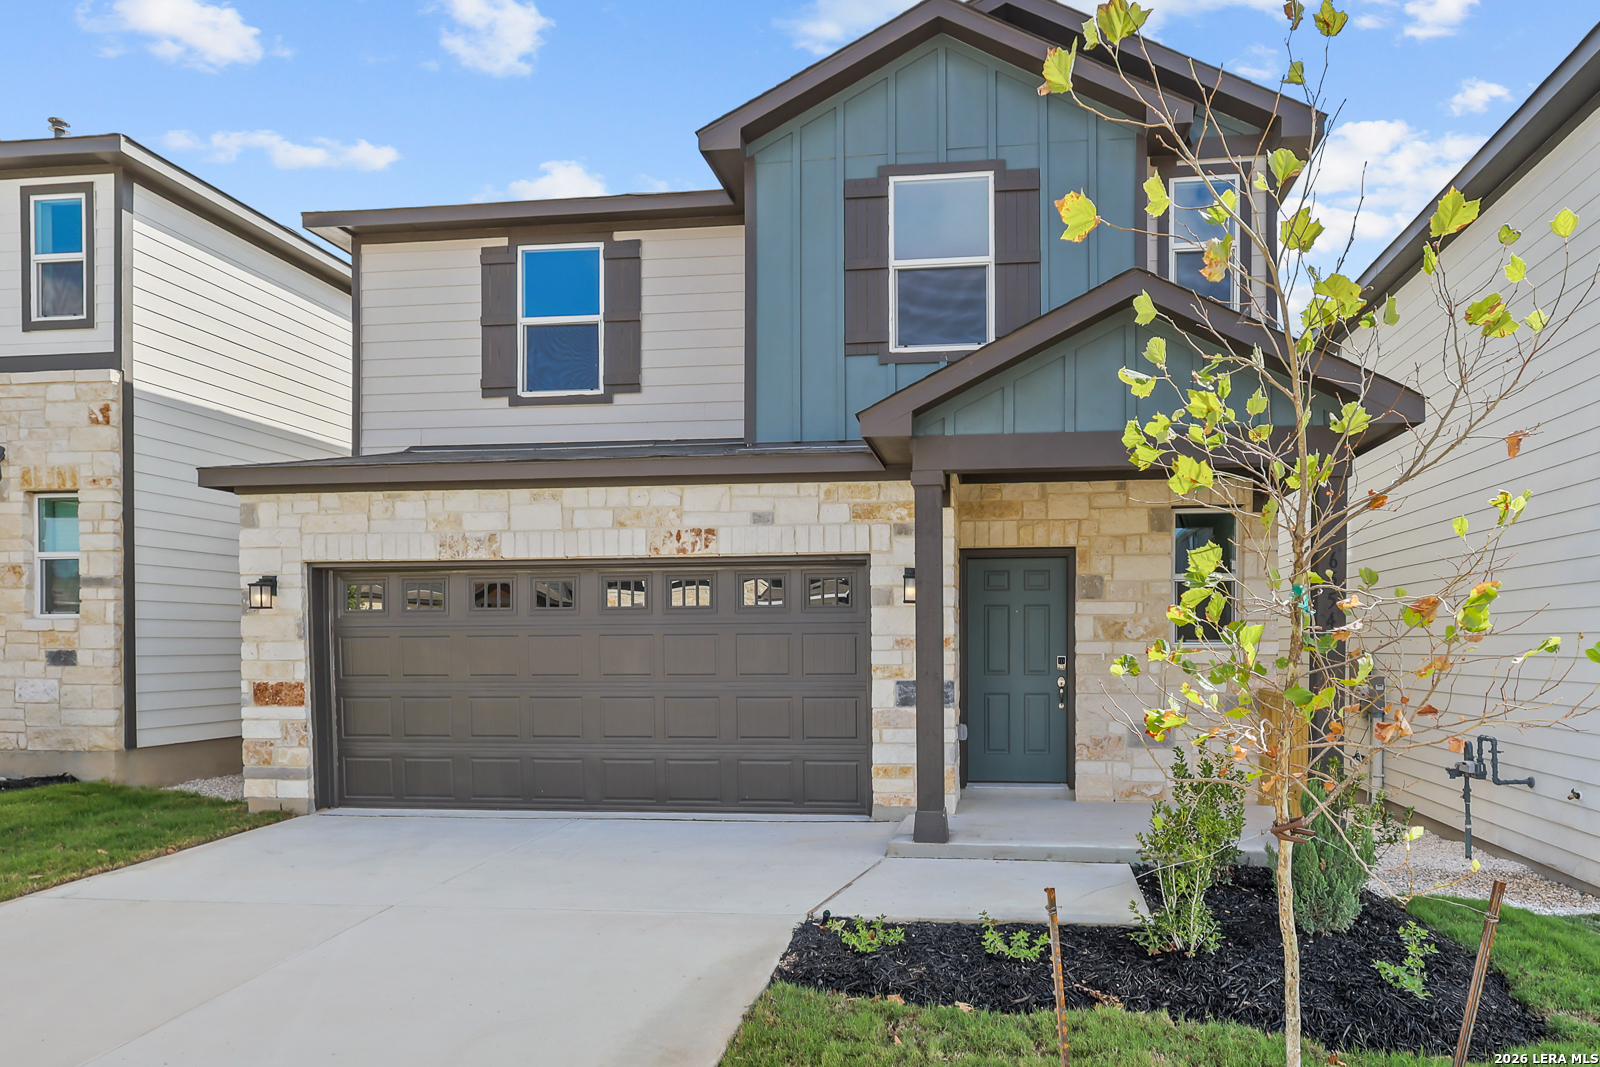
Two-story home with stone and blue-green siding, a double garage, and a young tree in the front yard.
6554 Bufflehead Bend
SEE ALL PHOTOS
Two-story home with stone and blue-green siding, a double garage, and a young tree in the front yard.
6554 Bufflehead Bend
Sold

6554 Bufflehead Bend

6554 Bufflehead Bend, LEONVALLEY, TX 78240

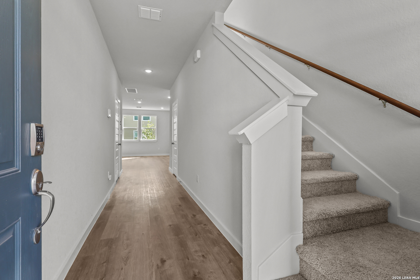
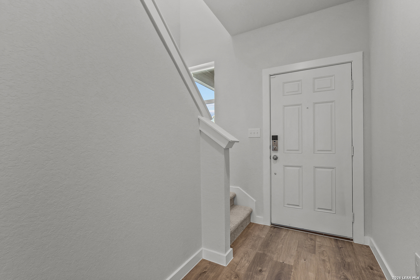
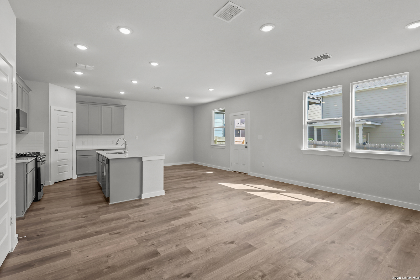
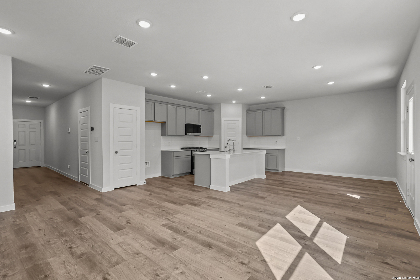
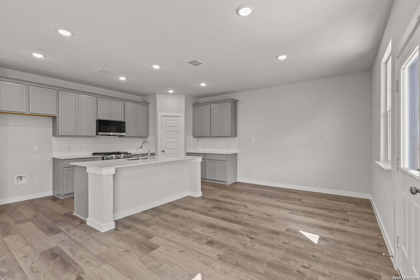
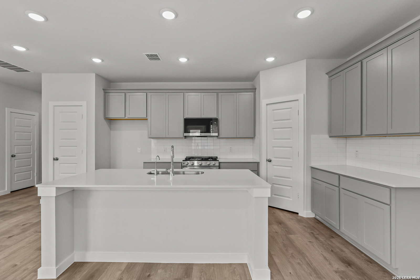
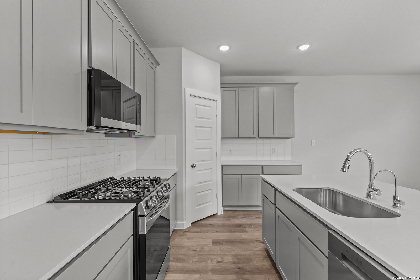
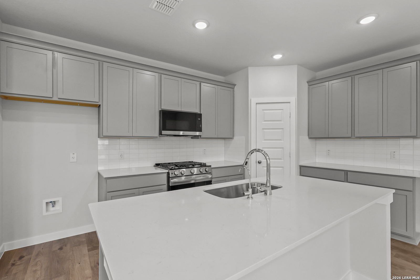
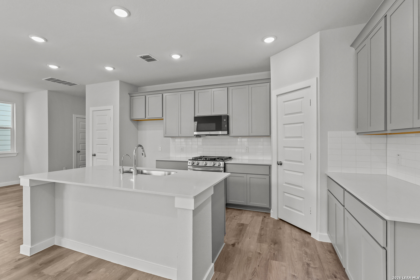
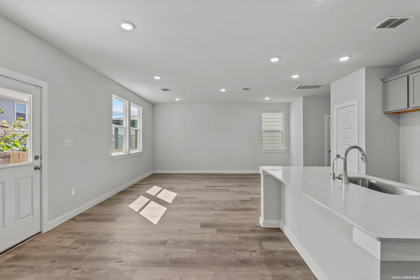
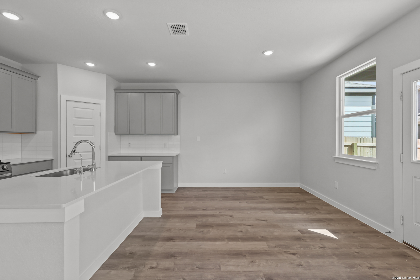
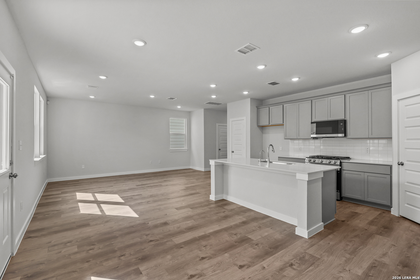
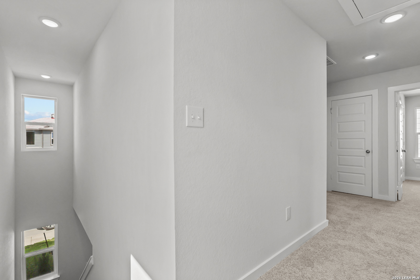
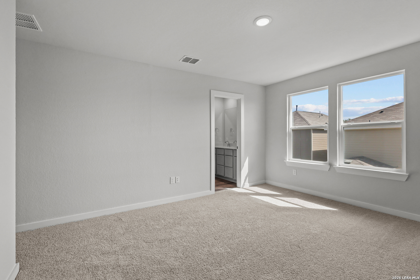
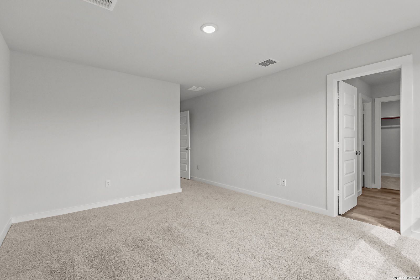
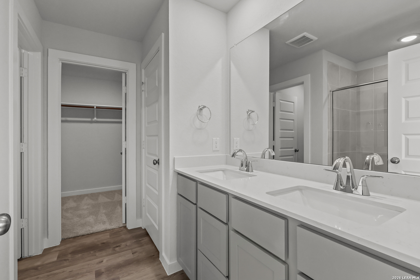
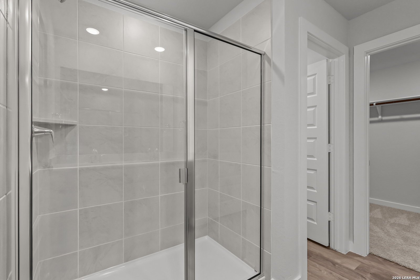
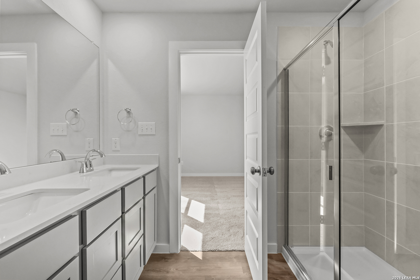
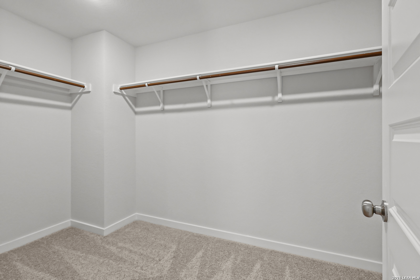
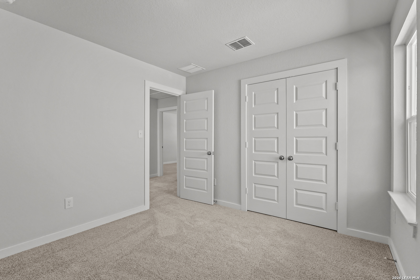
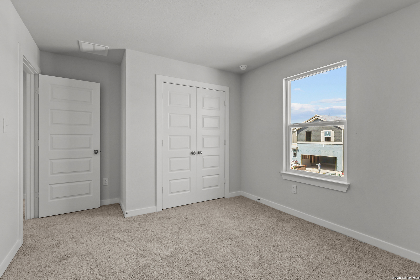
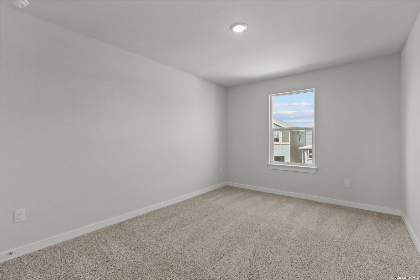
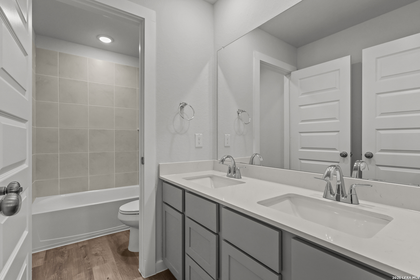
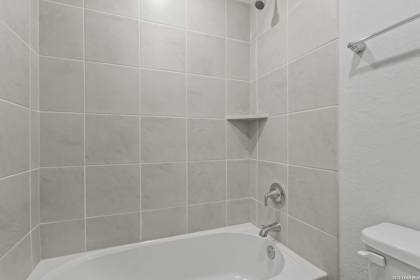
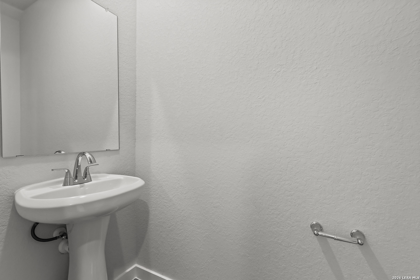
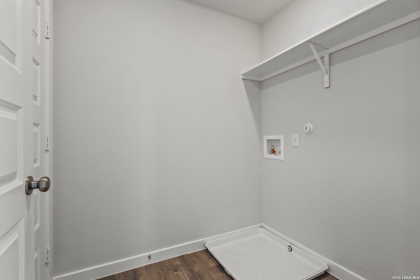
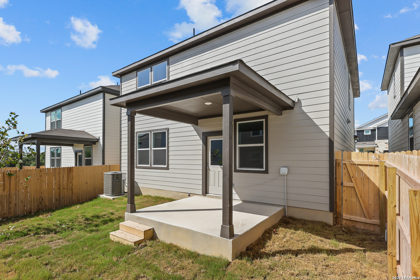
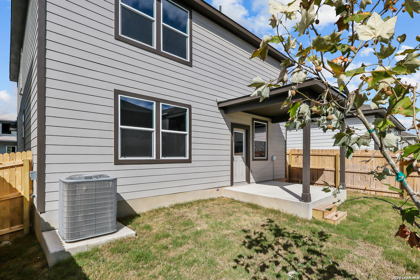
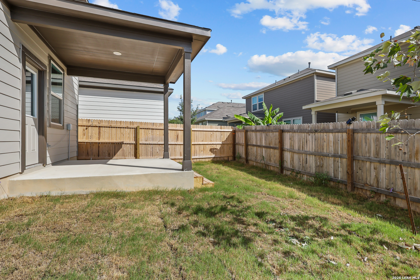
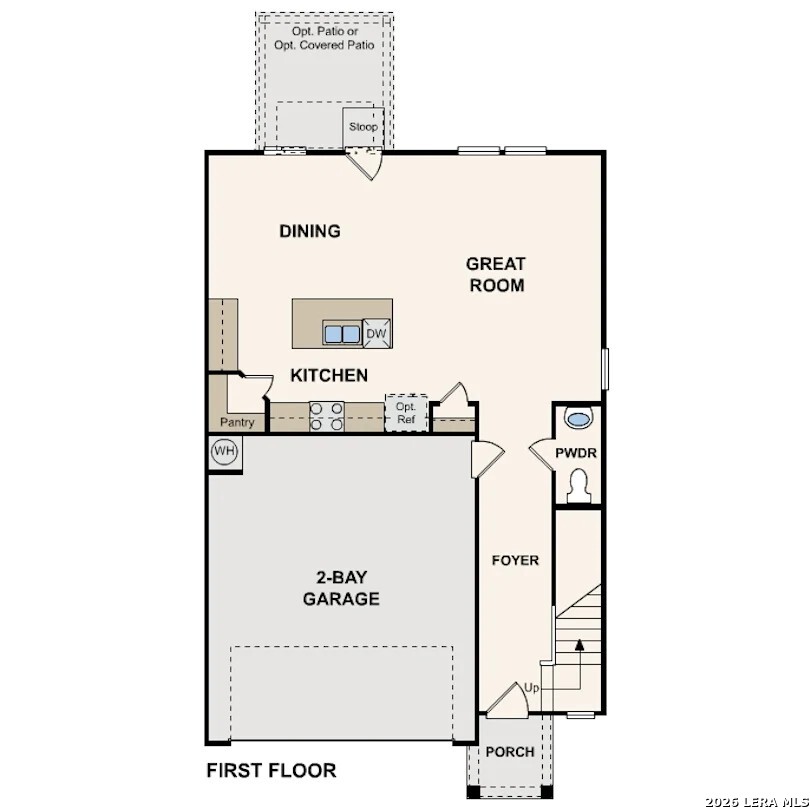
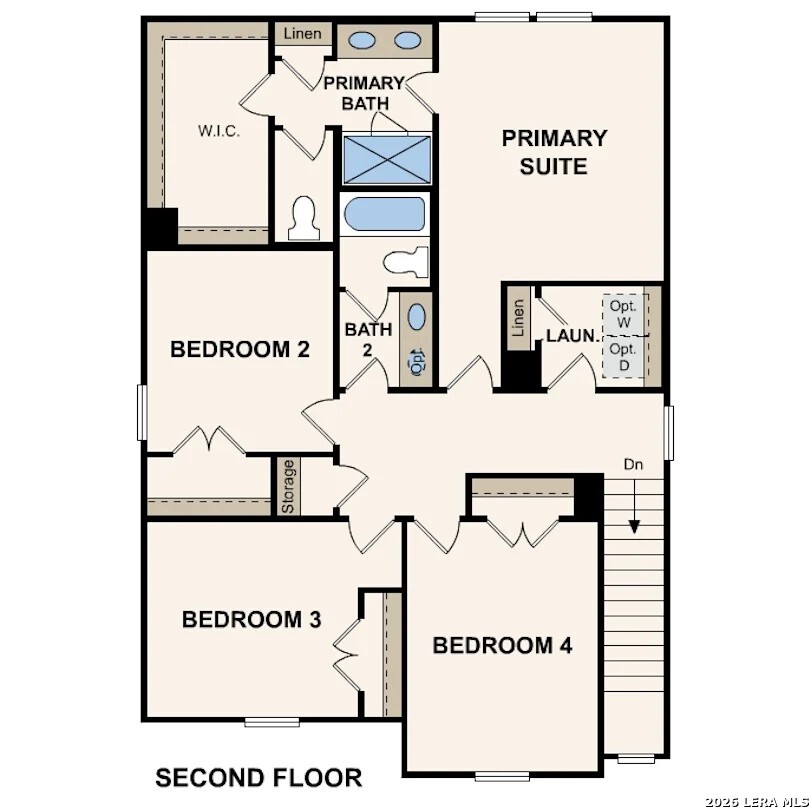
The Rudy at Senna offers two stories of well-designed living space. The first level features an open-concept great room seamlessly connected to the dining area and kitchen equipped with a corner walk-in pantry and a center island. Additionally, a convenient powder room can be found on the main level. Upstairs, a spacious primary suite's en-suite bathroom offers privacy and functionality with a dual-sink vanity and an expansive walk-in closet. Three secondary bedrooms, also located on the second floor, share a full bathroom. A full laundry room and 2-bay garage complete the space. Additional home highlights and upgrades: 42" gray kitchen cabinets, quartz countertops and backsplash Luxury "wood-look" vinyl plank flooring in common areas Stainless-steel LG appliances Elite Water filtration system Soft water loop upgrade Cultured marble countertops and modern rectangular sinks in bathrooms Kohler plumbing fixtures Landscape package with full sprinkler system Keyless entry Covered patio Garage door opener with two remotes Exceptional included features, such as our Century Home Connect smart home package and more!

4
beds

3
baths

1,900 Sq.Ft. LIVING AREA

3,049.2 Sq.Ft. lot

Jacob Rocha

Jacob Rocha

Features & Amenities

Interior

  • total bedrooms4
  • Total bathrooms3
  • full bathrooms2
  • half bathroom1
  • Flooring CRPT, CTILE
  • Fireplace NA
  • APPLIANCES WSHCN, DRYCN, MCOVN, STVRN, GSCK, DISPL, DSHWR, SMKAL, GARDR, SLCNT, CODETECTOR
  • other interior Features _1 LVAR, LOFT, BEDUP, HGHCL, OPEN, CABLE, INTRN, LDYUPPER, LDYRM, WIC, ATCPULLSTAIRS

Area & Lot

  • Status Sold
  • Date Sold September 23, 2026
  • Living Area1,900 Sq.Ft.
  • Total Area1,900 Sq.Ft.
  • Lot Area3,049.2 Sq.Ft.
  • MLS® ID1955348
  • TypeResidential
  • YEAR BUILT2026
  • Architecture Styles_2 STRY, CONT
  • Elementary SchoolLEON_VAL
  • Middle SchoolRUDDER
  • High SchoolMARSHALL
  • School DistrictNORTHSIDE

Exterior

  • STORIES2
  • water SourceCITY
  • PoolNONE
  • roofCOMP
  • parking_2 GAR, ATT
  • HEAT TYPECNTRL
  • AIR CONDITIONING_1 CNTR
  • sewerCITY
  • SubstructureSLAB
  • HOA AmenitiesNONE
  • other exterior FeaturesCVPAT, PVFNC, SPSYS, DBLPN

Financial

  • Price Upon Request

Your Trusted Partner

Experience a hands-on, responsive approach focused on your success.

Follow Me on Instagram